Leave a Message

Thank you for your message. We will be in touch with you shortly.

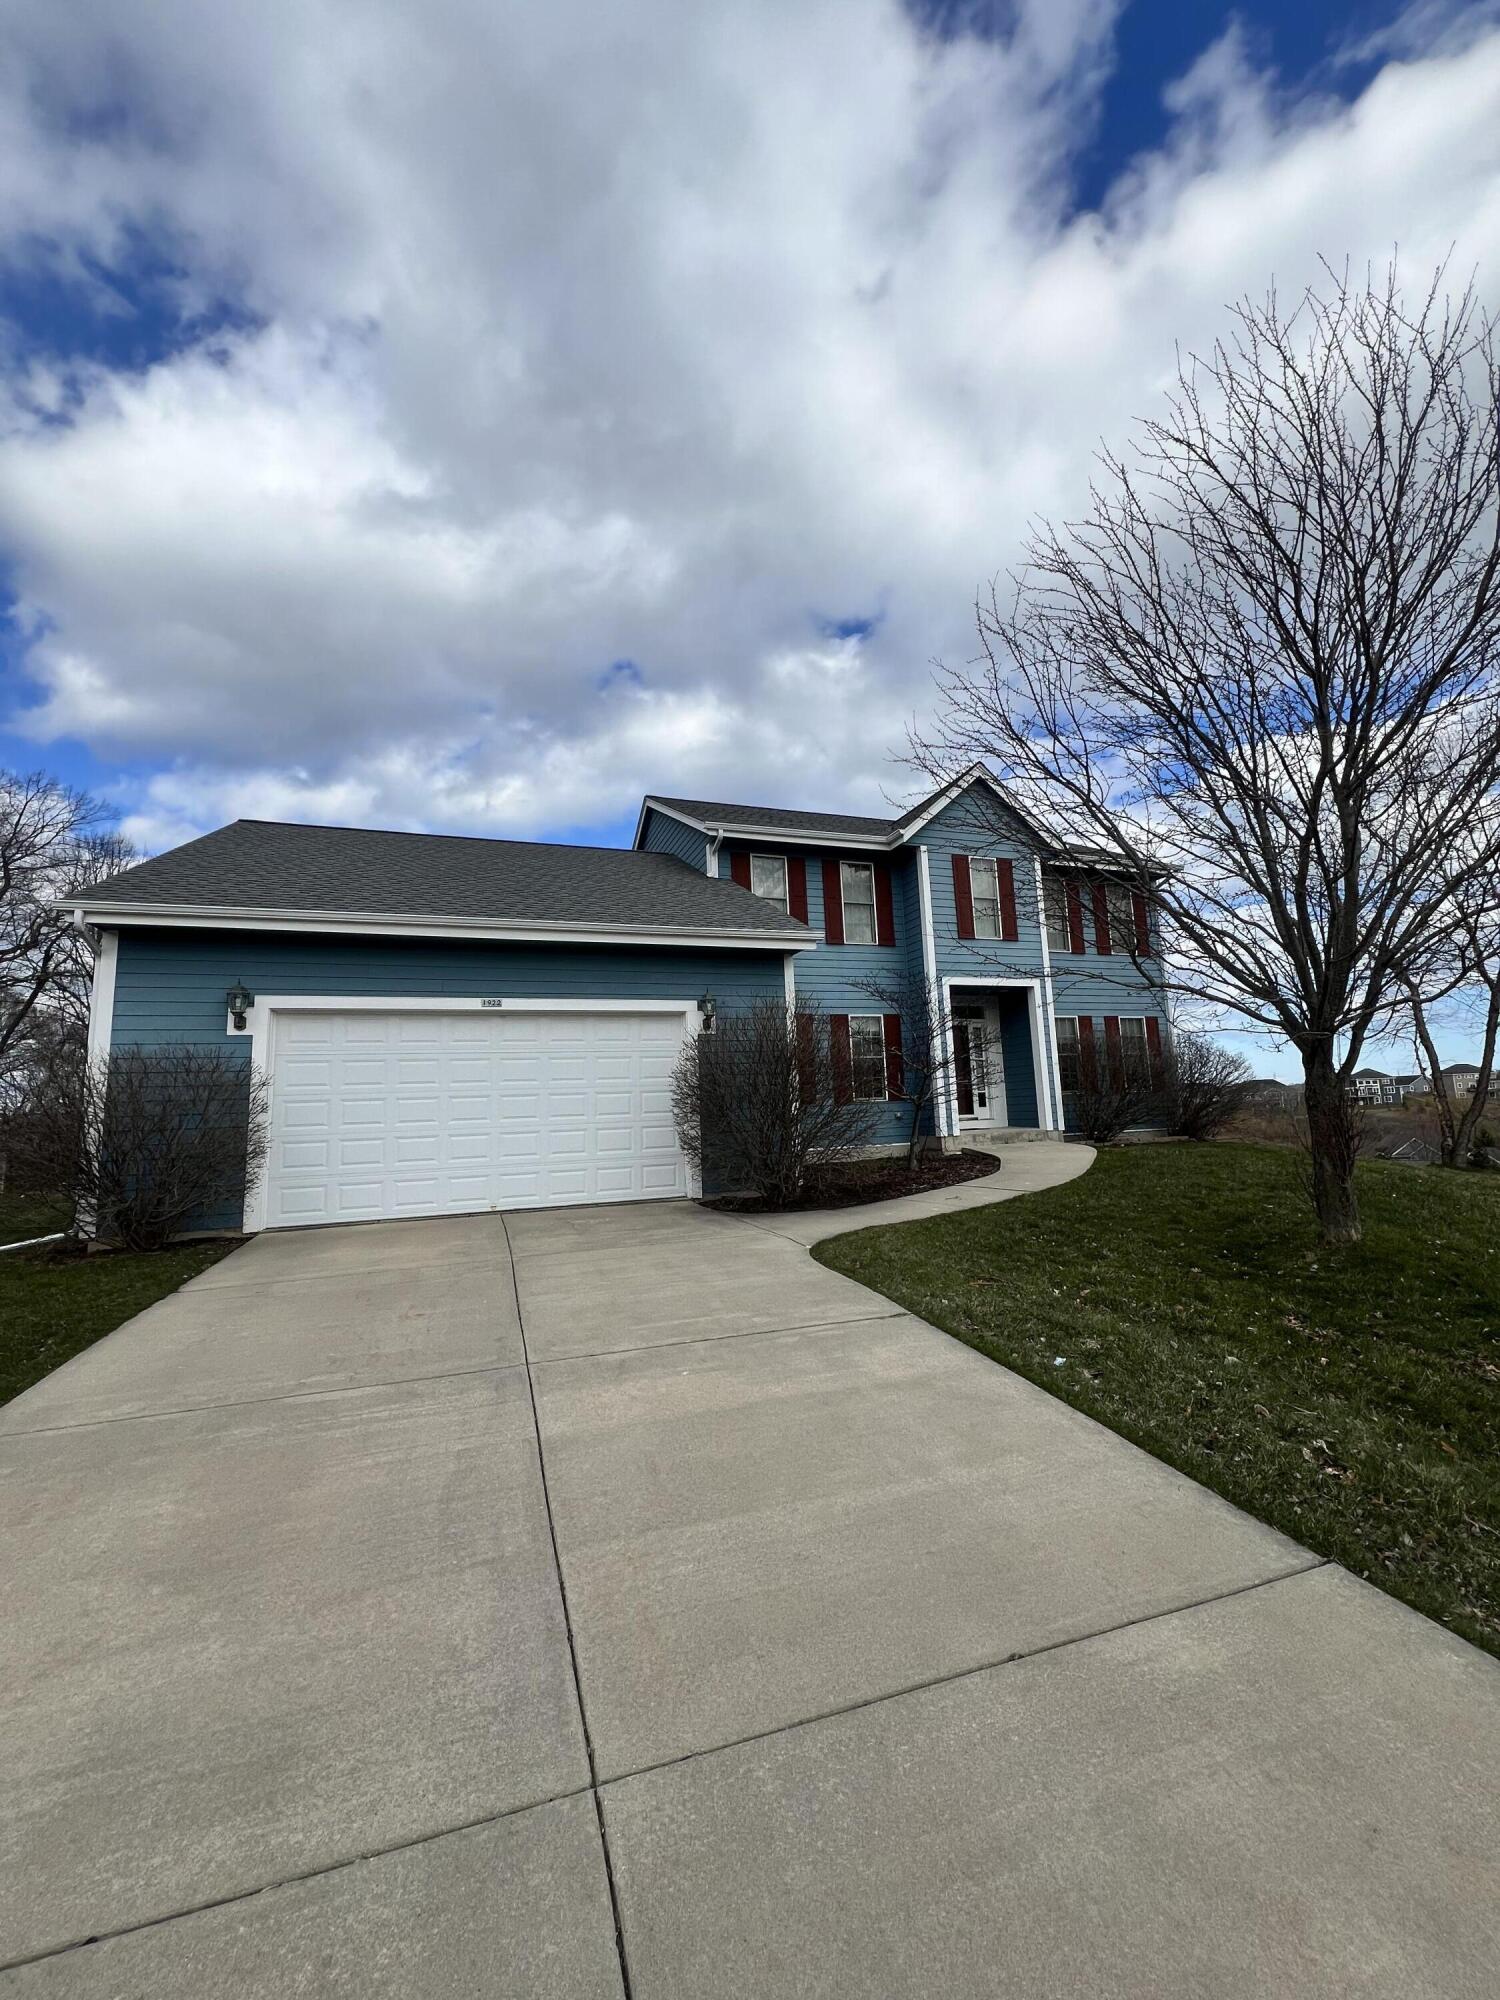
Blue-sided house with a covered porch, yellow front door, and landscaped front yard.
Blue two-story home with a covered porch, yellow doors, and mulched front landscaping.
Open-plan kitchen with white cabinets and stainless steel appliances beside a living area with a blue sofa.
Kitchen with white cabinets, stainless steel appliances, dark countertops, and a blue sofa by the windows.
Open-plan living room with a blue sectional, wood coffee table, and kitchen breakfast bar.
Kitchen with a wide black breakfast bar, two stools, white cabinets, and a stainless steel sink and stove.
Living room with a blue sofa and large television on a charcoal accent wall.
Bedroom with gray bedding, two windows with blinds, and a high angled ceiling.
Bedroom with charcoal-and-white bedding beneath a vaulted ceiling, with two windows and framed owl artwork.
Bedroom with gray-and-white bedding, a sloped ceiling, and framed owl and dragonfly prints.
Bathroom with a glass-block window, wood-tone vanity, and striped shower curtain.
Raised wooden deck with outdoor seating and views of neighboring homes and trees.
Empty room with wood-look flooring, two blinded windows, and a ceiling fan with lights.
Empty room with wood-look flooring, two blinded windows, and a ceiling fan.
Bathroom with a white vanity and toilet beside a gray-and-white striped shower curtain.
Kitchen with white cabinets, light wood flooring, and a striped mosaic tile backsplash.
Vacant room with wood-look flooring, recessed lights, and windows with blinds.
Empty room with wood-look plank flooring, recessed lights, and a hallway leading to closed doors.
Open-plan studio with a compact white kitchen, tiled backsplash, and bed and living area beside large windows.
Bedroom with burgundy-covered bed, open clothes closet, and stacked washer and dryer.
Home office and art studio with a crowded white desk, guitars, and tan leather sofa.
Open-plan living room with a mustard-yellow sofa, office chair, and large yin-yang wall hanging.
Narrow white kitchen with a mosaic backsplash, gas stove, microwave, and long counters.
Bathroom with glass shower, tiled soaking tub, and long white vanity.
Living room with a gray sofa, ottoman, brown armchair, and hallway beyond
Furnished living room with a gray sofa, tan armchair, desk, and colorful star hanging by the window.
Bedroom with a gray striped bedspread, exposed brick wall, and three windows.
Bathroom with a gray shower curtain, white toilet, and dark wood vanity.
Unfinished basement laundry area with exposed ceiling joists, electrical panels, and washer and dryer.
Unfinished basement with exposed plumbing, multiple water heaters, furnaces, and stored kayaks.
Rear of a house with a raised wooden deck, viewed across a gravel driveway with parked cars.
Tree-lined street beside a grassy slope and fenced tennis courts.
Fenced tennis courts behind a grassy verge and sidewalk.
Neighborhood park with a running track around a grassy field and a distant brick high-rise.
Park with a running track, sports fields, and brick buildings beyond a flower-speckled grassy slope.
VIEW PHOTOS
$549,900

2738 N Bartlett Ave

2,266 Sq.Ft. 3,484.8 Sq.Ft.

Description

Welcome to this charming 4 unit property located incredibly close to the University of Wisconsin-Milwaukee campus. This property is in the heart of Milwaukee's bustling East Side neighborhood and has been recently renovated with modern upgrades and finishes throughout. The Taj Mahal for College Students means less Vacancies for you! Great Investor Property or potential Owner Occupy scenario. Schedule your showing today:)

Share Property

Location

2738 N Bartlett Ave, Milwaukee, WI 53211

Status

Pending
Andrew Izhiman

Andrew Izhiman

TITLE

President/Real Estate Agent

Property Amenities

Area & Lot
Lot Area 3,484.8 Sq.Ft.
Living area 2,266 Sq.Ft.
MLS® ID 1833214
Year Built 1905
School District Milwaukee
High School Riverside
Type Multi-Family
Status Pending
Exterior
Air conditioning Central Air
Heat type Electric, Wood
Water Source Municipal Water
Other Exterior Features Gazebo
Parking Unpaved
Lot Features On Golf Course
Finance
Sales Price $549,900
Real Estate Tax $10,837 yearly
Blue two-story home with a covered porch, yellow doors, and mulched front landscaping.
Open-plan kitchen with white cabinets and stainless steel appliances beside a living area with a blue sofa.
Kitchen with white cabinets, stainless steel appliances, dark countertops, and a blue sofa by the windows.
"Welcome to this charming 4 unit property located incredibly close to the University of Wisconsin-Milwaukee campus."

— The Izhiman Group

Blue two-story home with a covered porch, yellow doors, and mulched front landscaping.

Schedule a Showing

We would love to show you our beautiful property. Please select your preferred date and time below. An agent will be in touch shortly to confirm your appointment.

Schedule a Showing

We would love to show you our beautiful property. Please select your preferred date and time below. An agent will be in touch shortly to confirm your appointment.

Thank you for your interest in 2738 N Bartlett Ave, Milwaukee, WI 53211. We are reviewing your request and will be in touch shortly!

Mortgage Calculator

Estimate your monthly mortgage payment, including the principal and interest, property taxes, and HOA. Adjust the values to generate a more accurate rate.

All estimates are provided for informational purposes only. Actual amounts may vary.
$0,000 Your Payment 20 15 65
$0,000 Your Payment

Work With Us

We pride ourselves in providing personalized solutions that bring our clients closer to their dream properties and enhance their long-term wealth.

Follow Us